

Our Services
We are specialist designers working across retail, hospitality, health and wellness, workplace, and placemaking—but at heart, we design spaces where people come together to shop, eat, work, and unwind.
What sets us apart is the way we fuse design, research, and strategy. Through design-led thinking, we create distinctive environments and brands that not only stand out—but deliver real commercial impact.
Our clients come to us at all stages of their business journey. That’s why our approach is always tailored. Some projects call for deep strategic thinking to break new ground; others need a fast, effective rollout of an existing offer. Whatever the challenge, we meet it with clarity, creativity, and purpose.

Hospitality Design
We specialise in creating vibrant, inviting spaces for a wide range of food & beverage venues. From trendy cafes and cozy restaurants to lively bars, specialty food kiosks, and dynamic food courts, we design interiors that enhance the customer experience. Our expertise spans a variety of concepts, including pizzerias, sushi bars, ice cream parlours, bubble tea spots, butcher shops, fruit & vegetable markets, and Asian supermarkets.

Retail Design
We specialise in creating dynamic retail environments for a wide range of industries, including fashion, apparel, footwear, homeware, news agencies, gifts, pharmacies, barbershops, and more. Our designs transform spaces into memorable, functional, and inspiring experiences for your customers.

Health and Wellness Design
Transforming spaces for better well-being. We specialise in designing health and wellness environments that inspire healing and enhance experiences. From cosmetic clinics and consulting rooms to gyms and health food stores, we create functional, calming, and inviting spaces tailored to your business's needs.

Kiosk Design
From food to retail, we specialize in creating custom kiosks that enhance customer engagement. Whether it's a permanent installation or a pop-up experience, our designs are tailored to meet the unique needs of your business.

Placemaking Design
We specialise in creating vibrant communal spaces and enhancing the atmosphere of shopping centres. From outdoor dining precincts and food courts to mall furniture, public amenities, entrances, and signage—our designs foster a welcoming and dynamic environment for visitors.
Workplace Design
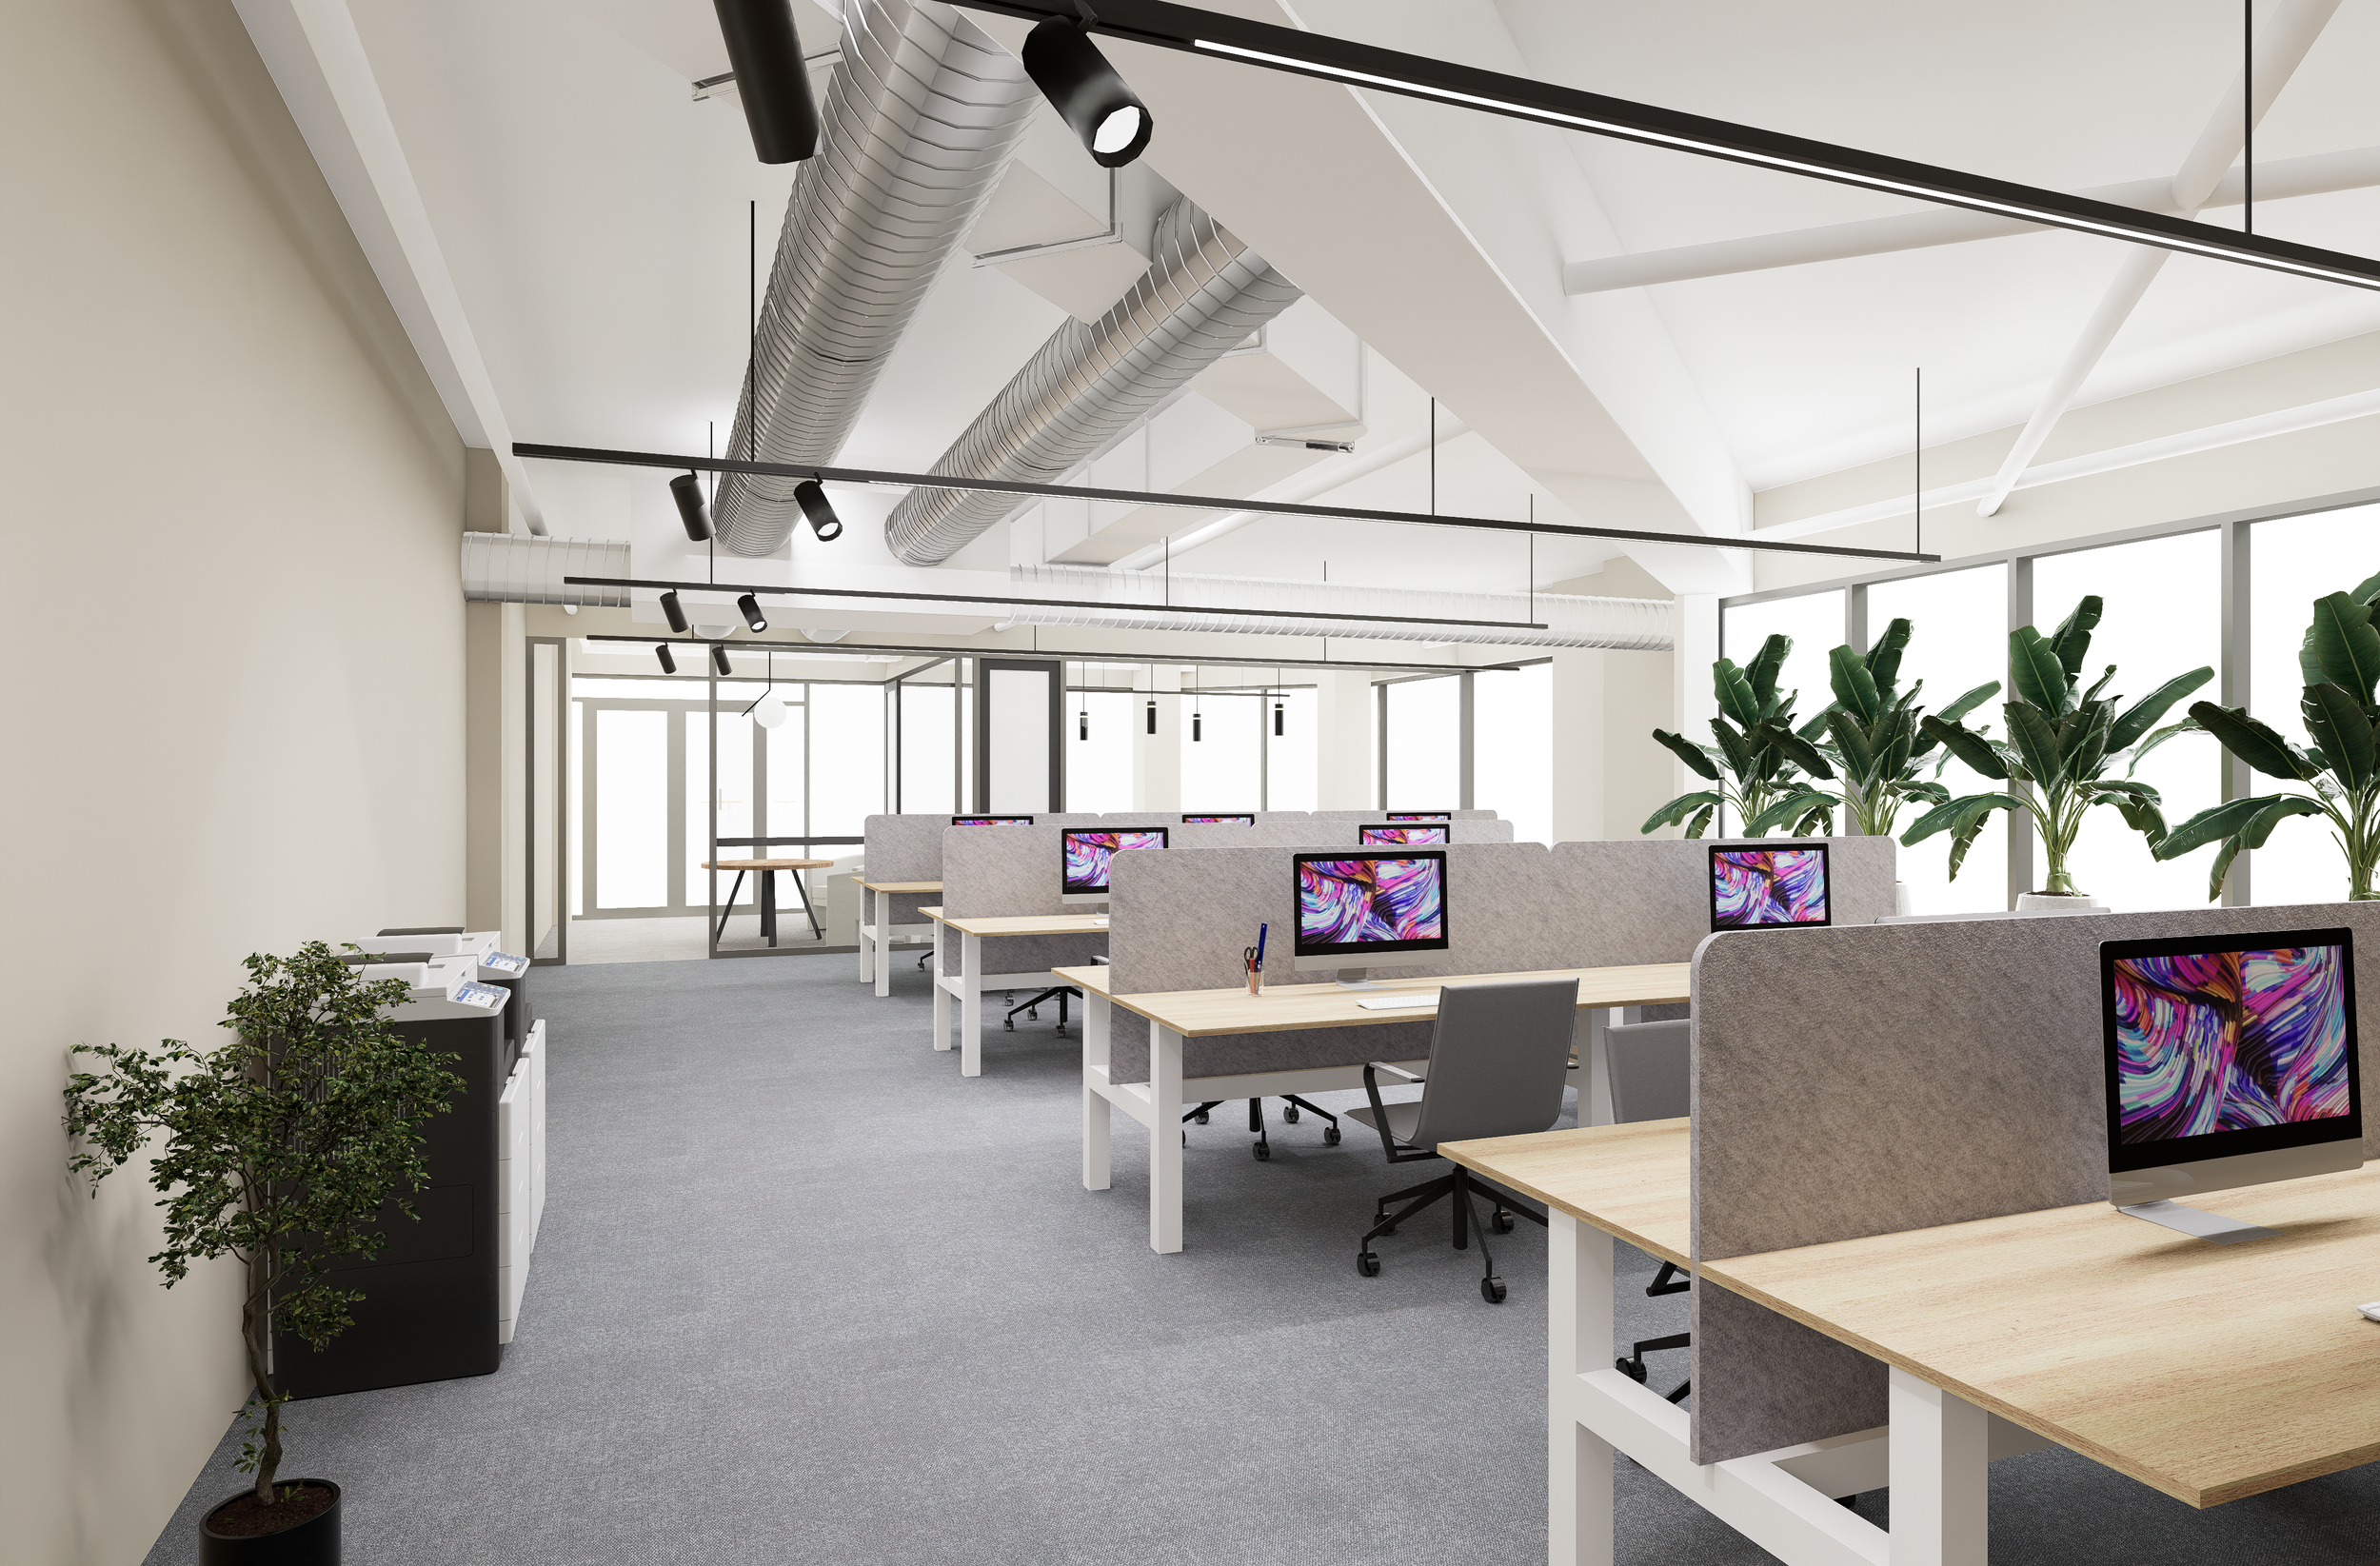
We design workplaces that people actually want to come into. From open-plan offices and meeting suites to reception areas, breakout spaces and end-of-trip facilities, we create environments that support how your team works and reflect who your business is. Every layout balances function, comfort and the impression your space makes on staff and visitors alike.

Graphic Design
We carry your brand through every touchpoint of your space. From logos and brand identity to signage, wayfinding, menu boards, window graphics and packaging, we make sure the graphics work as hard as the fit-out. Our work spans hospitality, retail, and health and wellness venues across Perth.
Retail Design Management
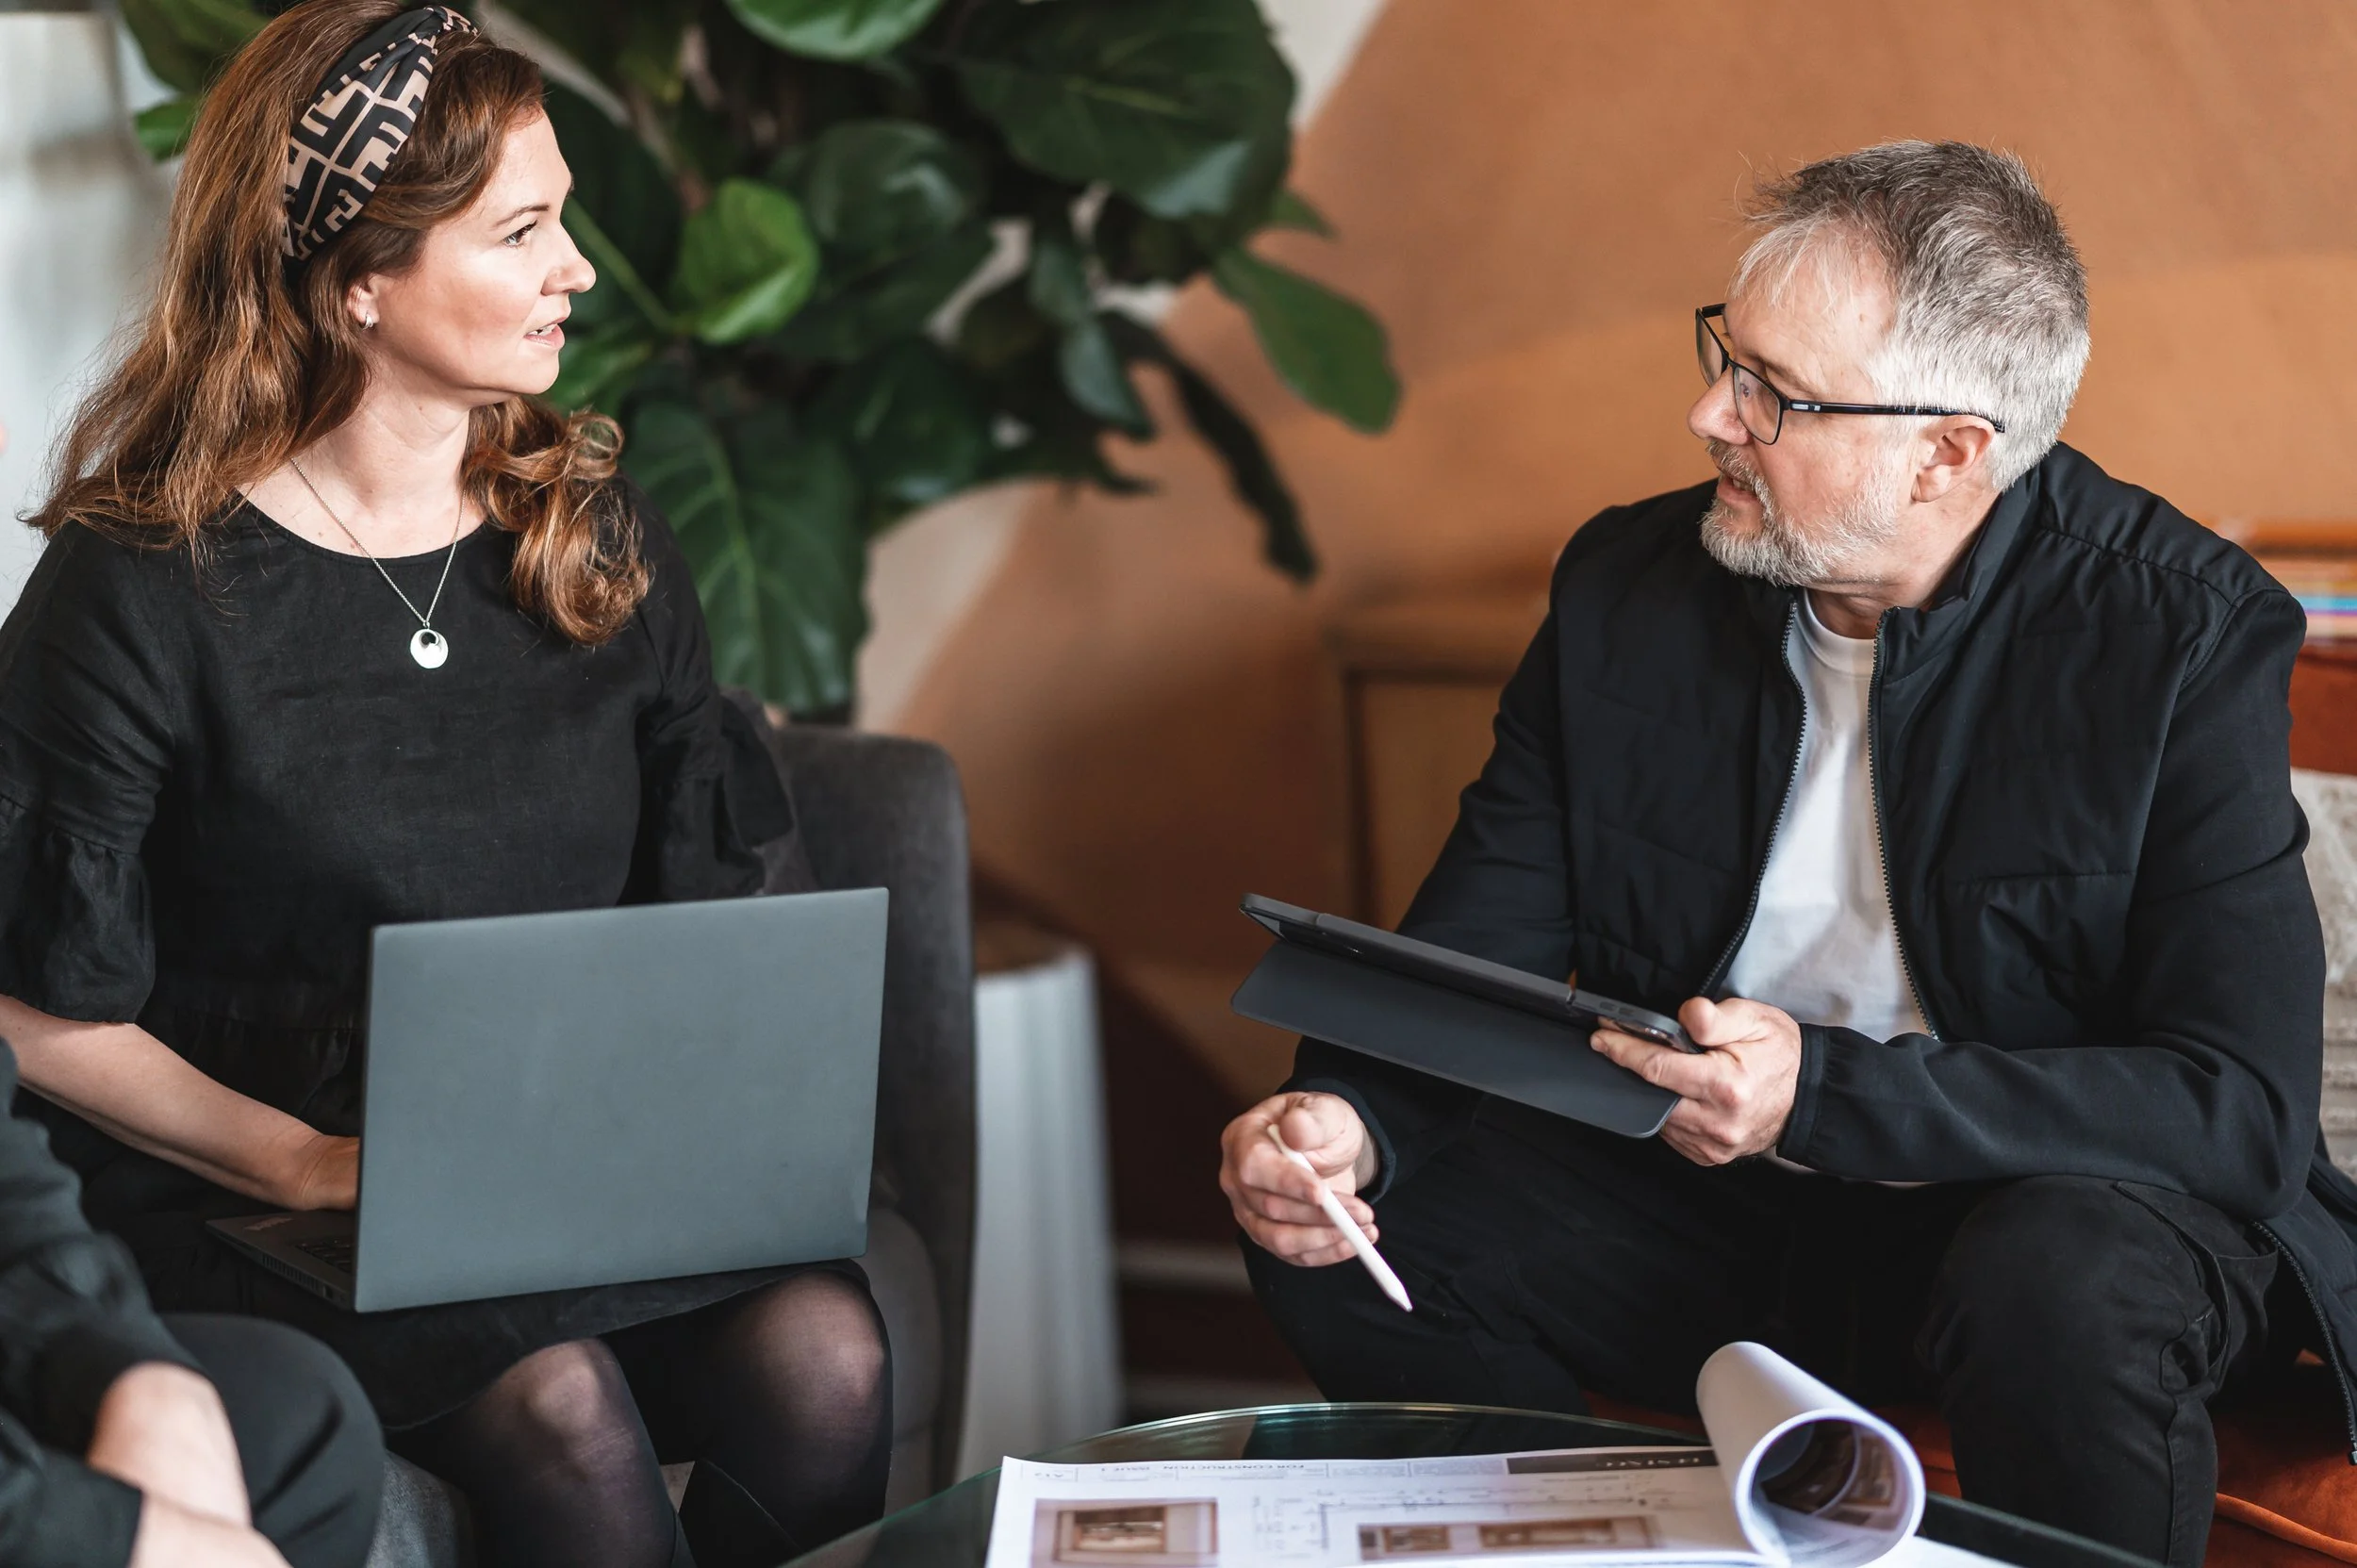
We manage your retailers through the entire design and fit-out process, so your centre opens on time and looks the part. Working with shopping centre landlords and asset managers, we handle retailer design approvals end to end — reviewing drawings, coordinating consultants, following up shopfitters and resolving issues before they land on your desk. Led by Stuart Best, who spent over 15 years managing retailer approvals for AMP Capital and Westfield.
3D Scanning
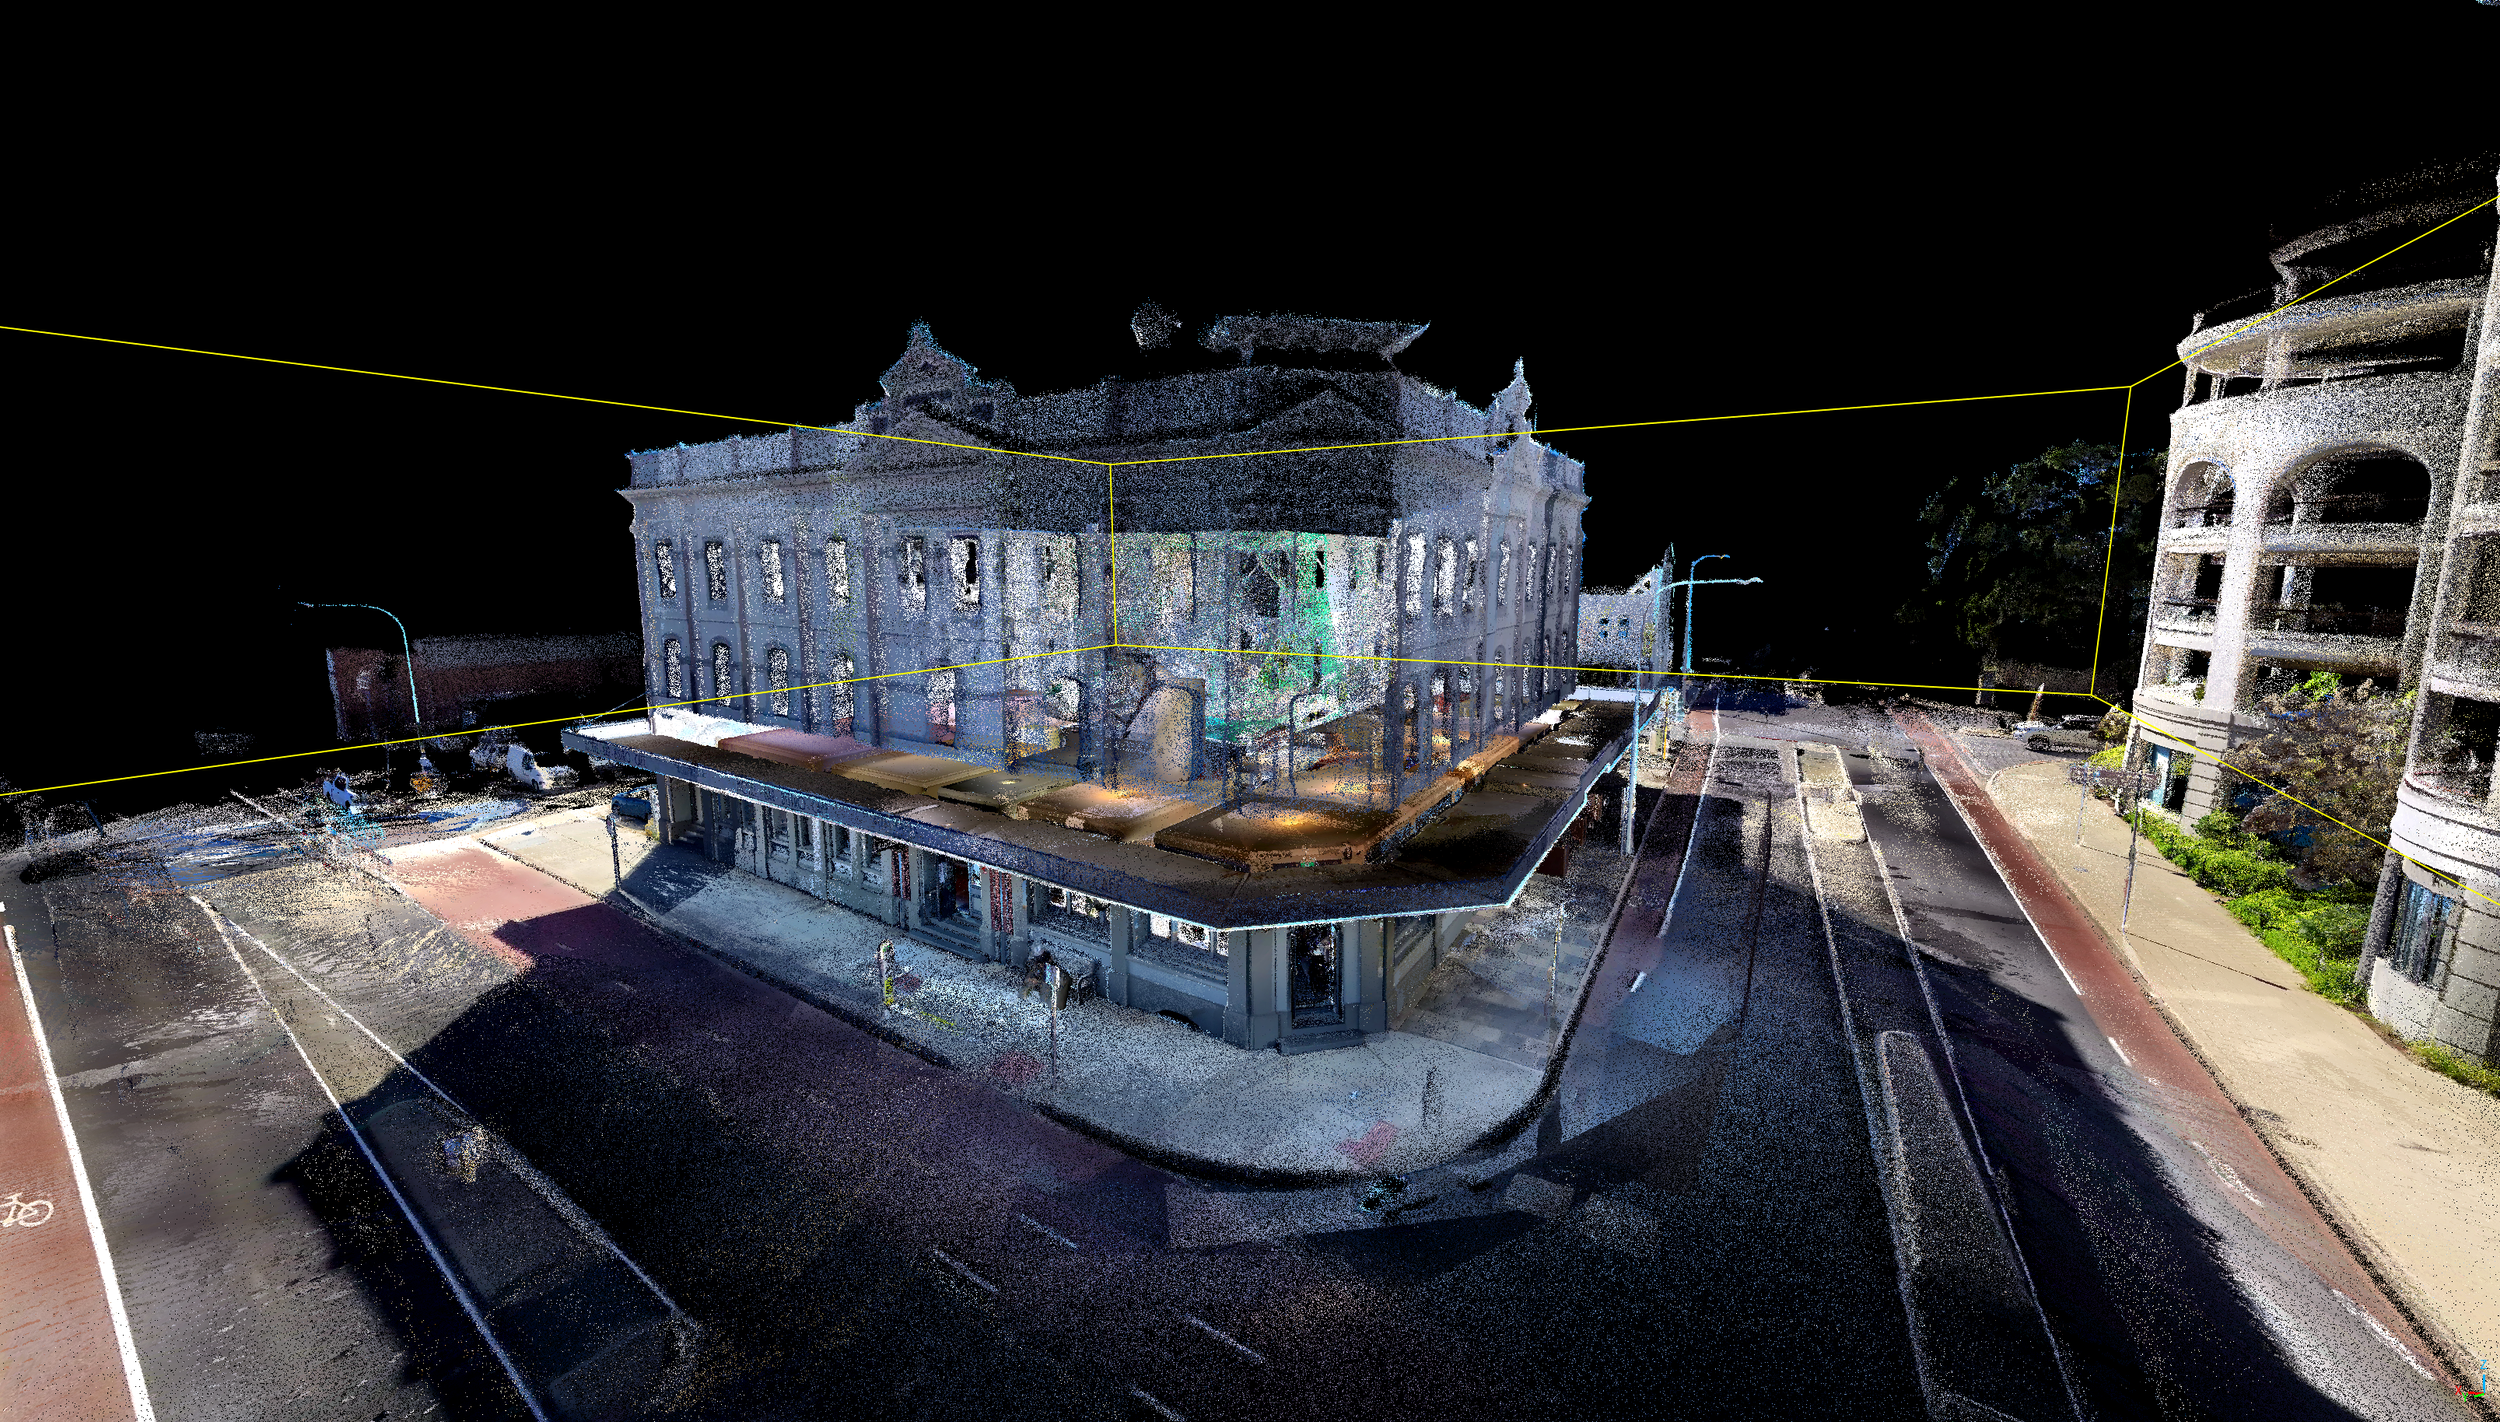
We capture existing buildings as dense, measurable 3D data, so design and documentation start from verified conditions rather than assumptions. From a single tenancy to a full centre capture, scanning replaces manual measure-ups and gives your whole project team one accurate source to work from.
Tenancy Lease Plans
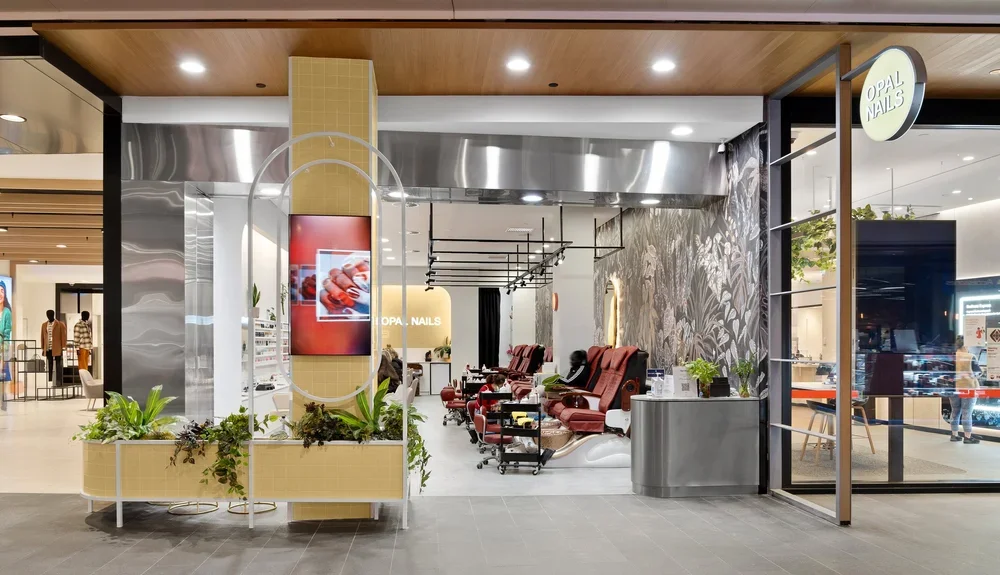
We produce tenancy lease plans from 3D scan data, giving landlords and leasing teams documentation they can rely on. From single tenancies to full centre captures, we deliver current lettable area information based on measured conditions rather than outdated as-built drawings. Used for leasing, negotiations, fit-out coordination and centre management.