

Accurate Tenancy Lease Plans, Fast
Precise, lease-ready floor plans built from 3D scan data — so there's no ambiguity between landlord, tenant and agent.
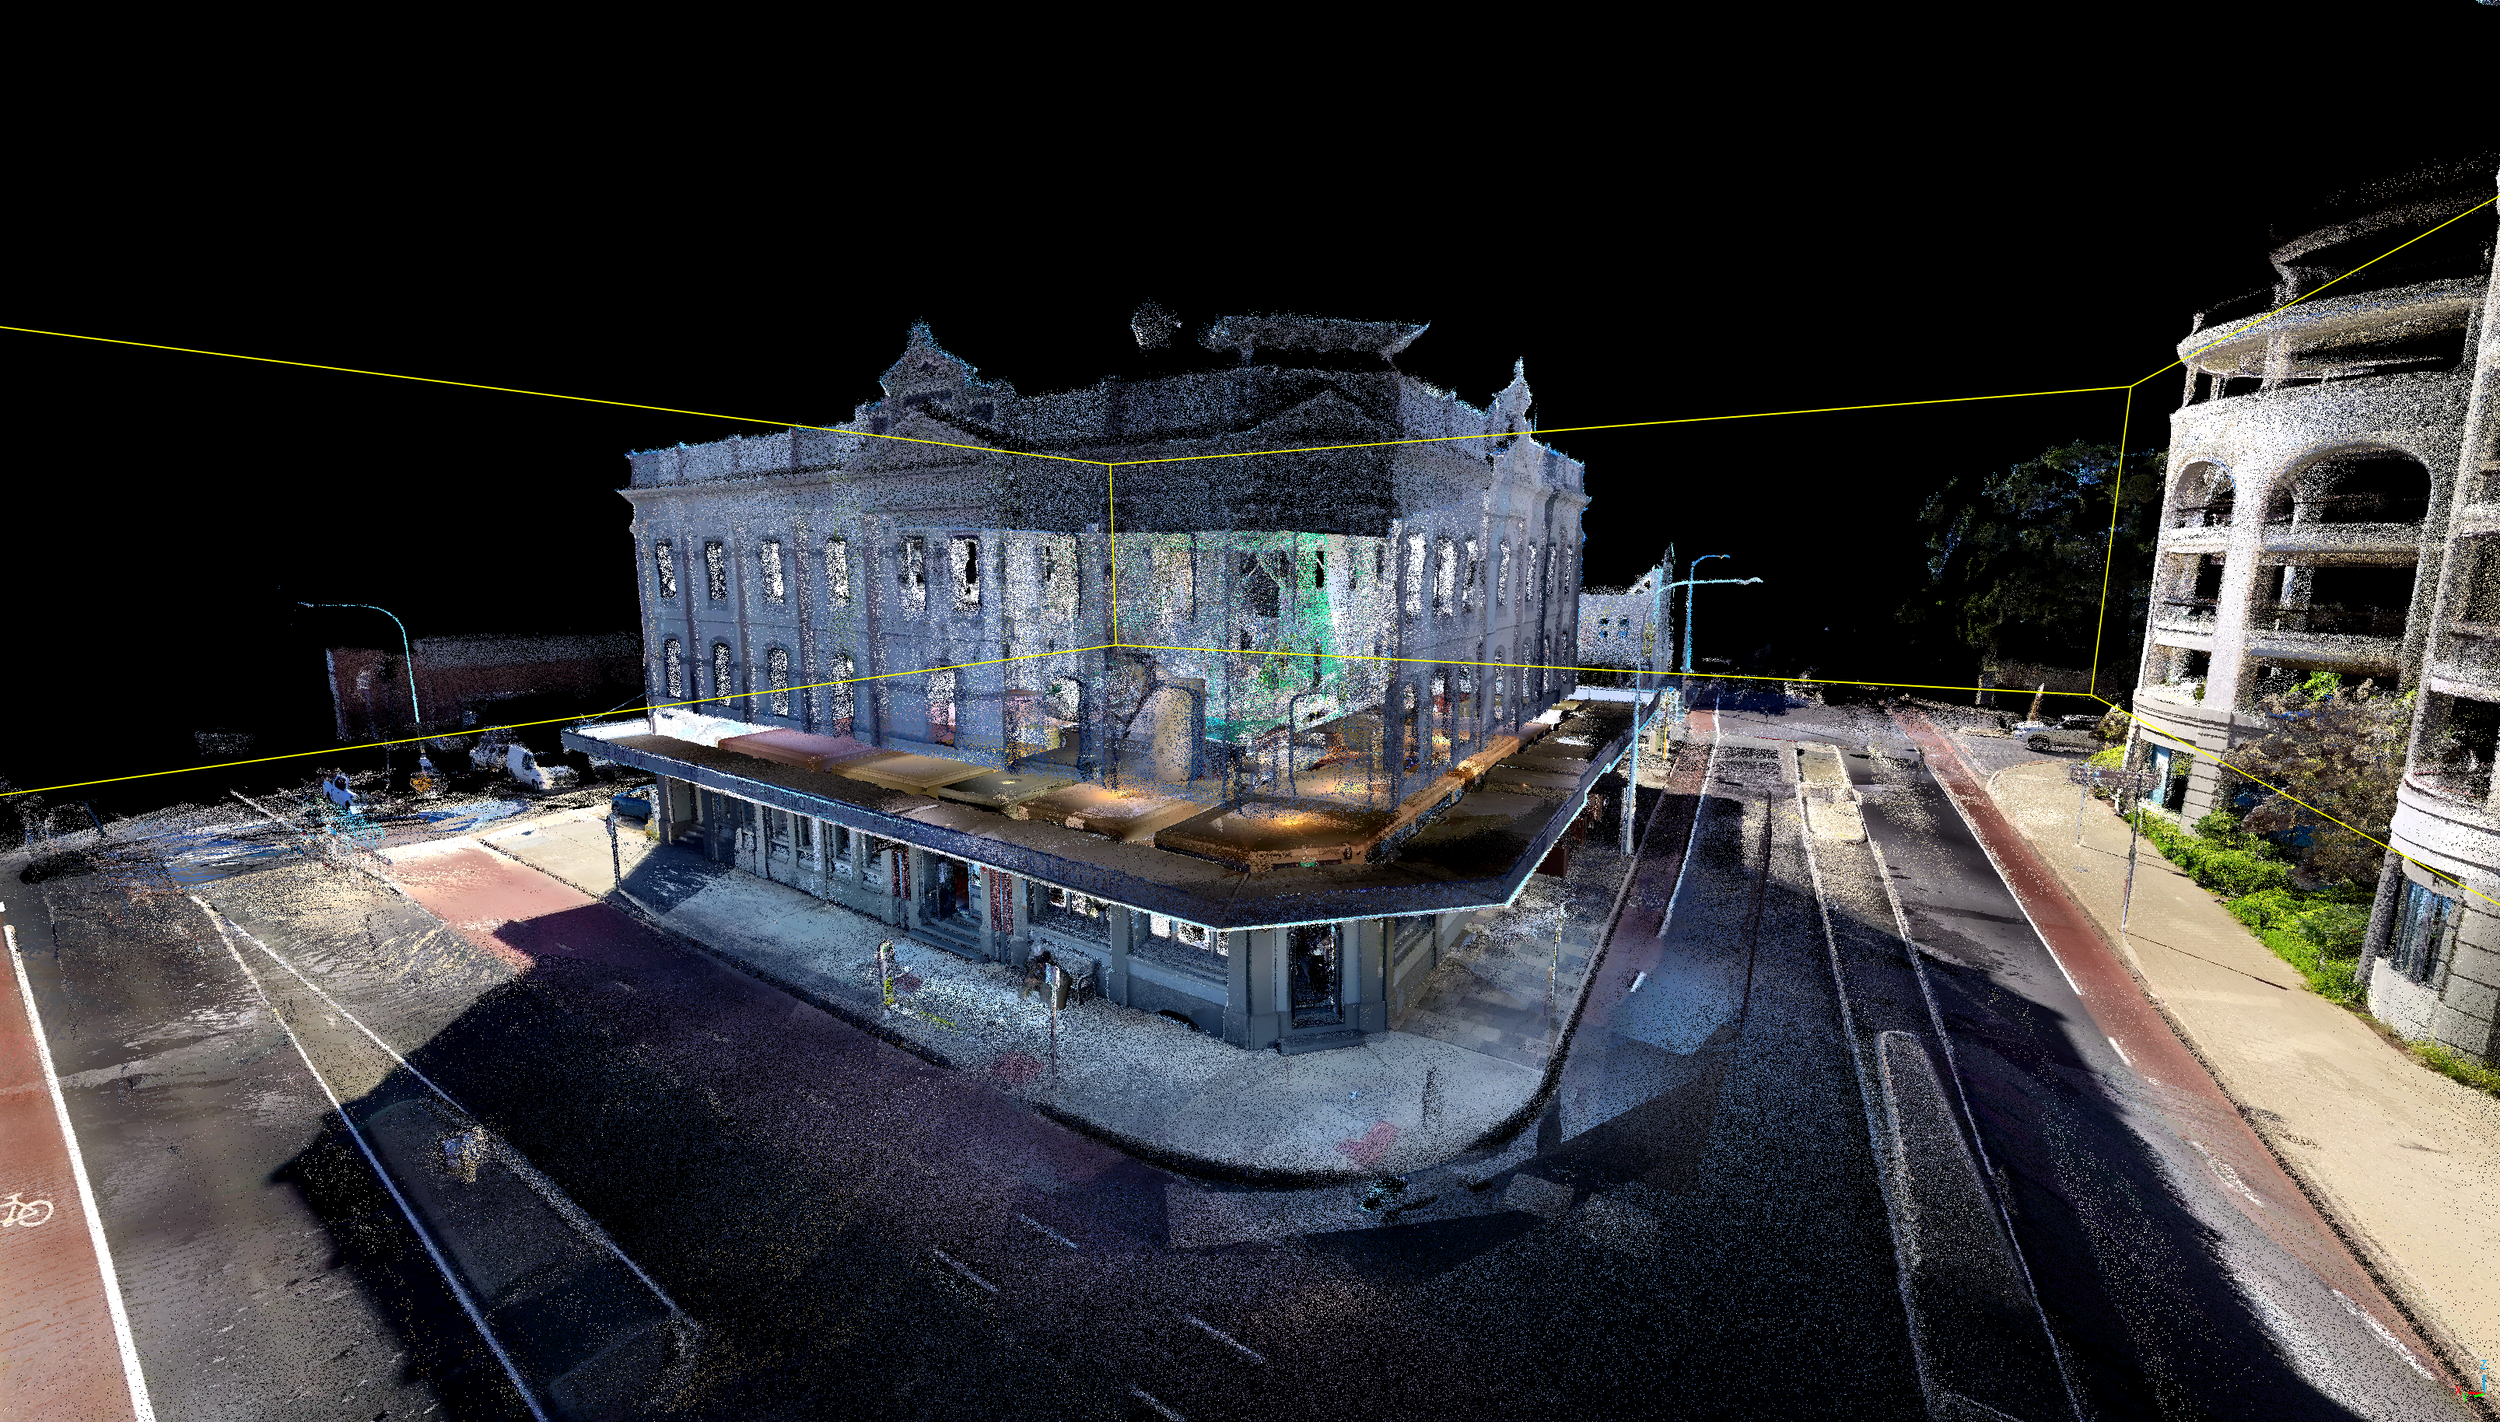
Using the same 3D laser scanning technology behind our measured documentation service, we produce accurate tenancy lease plans for landlords, leasing agents and property managers. Because the plans are built from real scan data rather than estimated measurements, you get a lease document that reflects the space exactly as it is — reducing disputes and rework down the track.

Who this is for
Property owners and landlords, property developers, leasing managers and agents, property managers, and facilities managers.



Need an accurate lease plan for your next tenancy?
Get in touch.